Daylighting & Transparent Systems
Industrial Daylighting Panels & Skylight Systems
SIPANEL engineers daylighting panels, polycarbonate skylights, translucent roof and wall systems, structural integration, thermal performance, and weather-resistant detailing before installation begins.
Technical review for industrial daylighting systems, material selection, and installation coordination.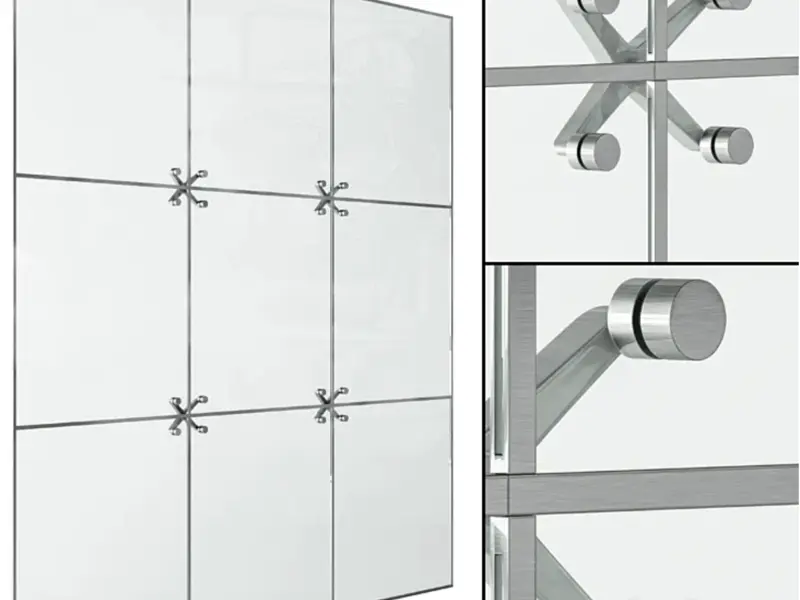
Common Daylighting Problems Start with Poor Coordination
Incorrect material selection for UV and thermal conditions: without climate review, the wrong polycarbonate or glass type is specified, reducing service life
Poor structural coordination between skylight and primary frame: skylights installed without integration with the main structure create risk of cracking, deformation, or leakage
Leakage risk from weak flashing and sealing at transparent panels: skylight-to-metal-roof connection points without precise detailing are prone to water ingress
Inadequate thermal performance and condensation risk: without insulation and ventilation review, condensation forms and thermal performance drops
Reduced light transmission and project delays from unclear detailing: without shop drawings and precise planning, both optical performance and project timelines suffer
Daylighting Panels for Industrial Buildings
Polycarbonate Daylighting Panels
Multiwall and solid polycarbonate systems for roof and wall daylighting applications.
Translucent Roof Panels
Industrial roof daylighting, continuous daylight strips, ridge applications, and transparent or translucent roof zones.
Translucent Wall Panels
Natural-light wall and facade applications where daylight transmission is required without a conventional glazed facade.
Glass Skylight Systems
Architectural skylights, atriums, and transparent roofing where glass is technically appropriate.
Related Daylighting Projects
Results from real projects executed with SIPANEL engineering coordination.
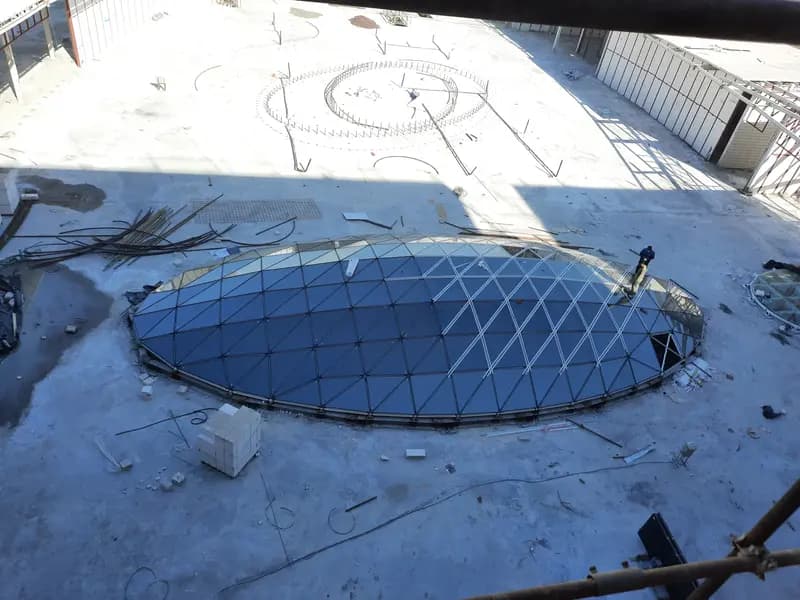
Fadak Mall Glass Skylight
Isfahan, Iran — 500 m²
- Challenge
- Glass enclosure over a three-dimensional elliptical form required precise geometric coordination, load control, and waterproofing.
- Result
- 500 m² glass skylight delivered, providing natural daylight to the mall atrium.
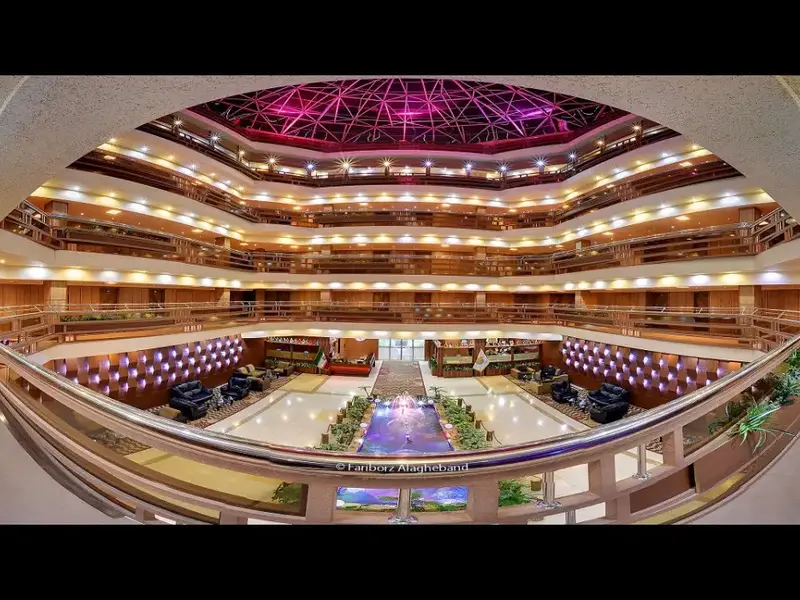
Atlas Hotel Atrium
Shahin Shahr, Isfahan, Iran — 700 m²
- Challenge
- The atrium served as the focal public space of the hotel and required a lightweight, translucent enclosure capable of delivering natural daylight while preserving architectural quality.
- Result
- 700 m² polycarbonate atrium enclosure completed, creating a bright and welcoming hospitality environment.
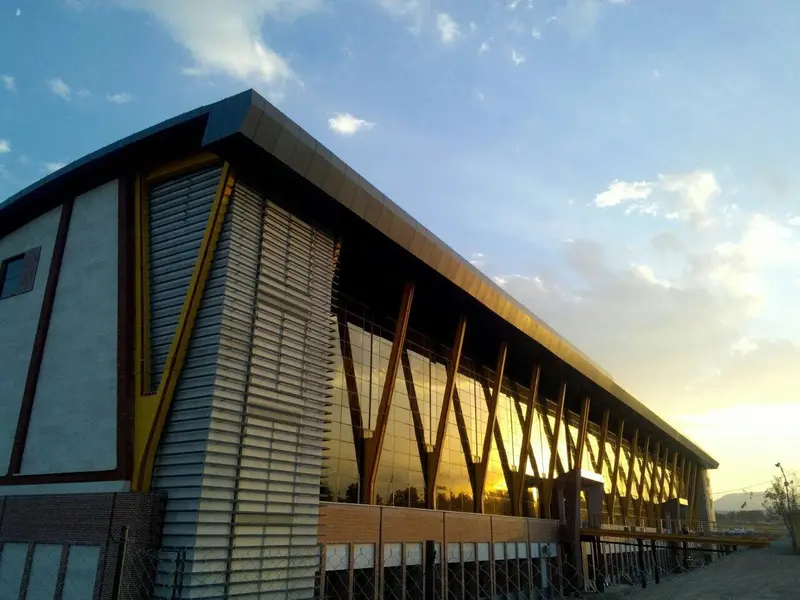
Kermanshah Industrial University Petroleum Faculty
Kermanshah, Iran — 1,000 m²
- Challenge
- Facade connections designed so that structural movement during earthquakes would not damage or break the glass panels.
- Result
- 1,000 m² glass facade executed, reportedly performed without glass damage during the Kermanshah earthquake.
How SIPANEL Engineers Daylighting Risk Before Execution
Shop Drawing Coordination
Skylight layout, panel arrangement, flashing details, structural connections, and installation sequence are documented before procurement.
BOM & Material Planning
Polycarbonate panels, glass units, gaskets, flashings, sealants, and structural accessories are planned to reduce waste and site delays.
Installation Planning
Installation sequence, waterproofing logic, sealing checkpoints, and inspection points are defined before site work begins.
Quality Control
Panel alignment, sealing quality, flashing positions, condensation control, and light transmission are inspected at defined checkpoints.
Independent Daylighting System Recommendations
SIPANEL operates as a daylighting system engineer, not a polycarbonate reseller. System selection is based on project needs, not warehouse inventory.
Project-First Daylighting Selection
Polycarbonate type, glass specification, sealing system, and thermal detailing are reviewed based on climate, roof geometry, and project requirements.
Procurement Planning Support
Panel quantities, gaskets, flashings, and accessories are coordinated with shop drawings to reduce shortages and site delays.
Installation Risk Coordination
Installation sequence, waterproofing details, and quality checkpoints are reviewed and defined before site work begins.
Typical Skylight Installation
- Material selected without thermal or UV review
- Flashing and sealing decisions made on site
- Weak or incomplete structural coordination
- Accessories missing or delayed
- Quality depends on installer habit
SIPANEL Engineering Approach
- Material selected based on project climate and thermal conditions
- Flashing and sealing coordinated before installation
- Structural integration of skylight with primary frame reviewed
- Accessories planned before procurement
- Execution follows checkpoints and technical control
Where Daylighting & Transparent Roofing Fits
Engineering Proof Before Installation

Skylight Shop Drawing
Skylight layout, panel arrangement, and connection details coordinated before procurement.

Waterproofing / Flashing Detail
Flashing, sealing, and water transition details at skylight connection points.
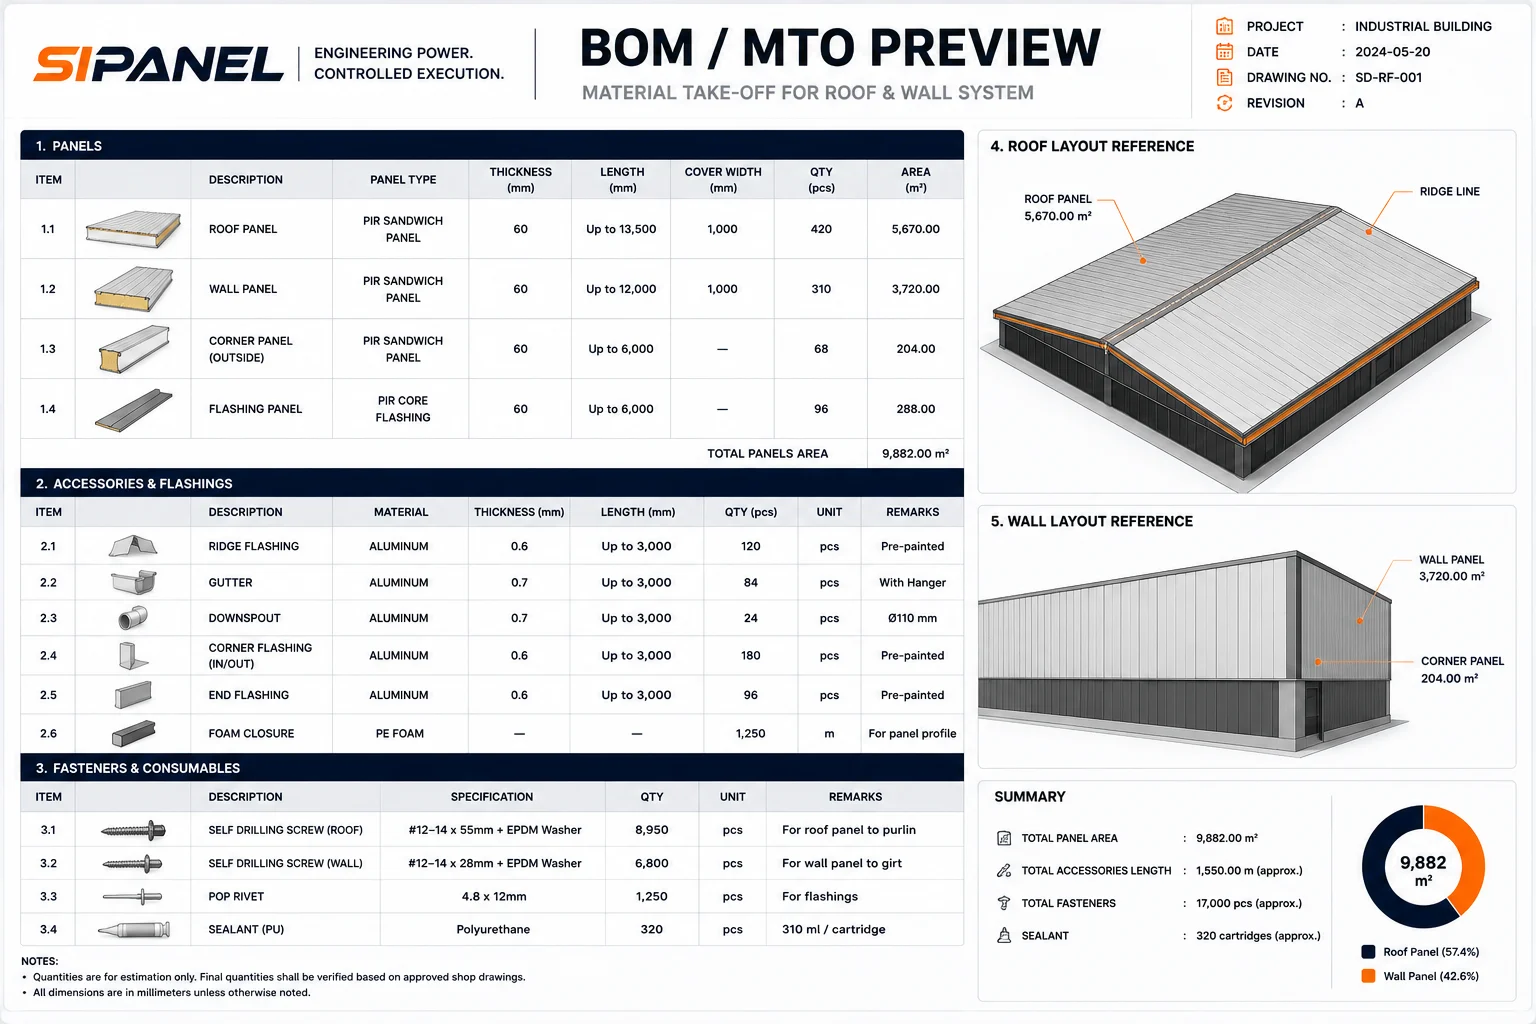
BOM / Material Takeoff
Panel, gasket, flashing, and accessory quantities coordinated with shop drawings.
Daylighting Quality Checkpoints
- Panel alignment and structural coordination check
- Sealing and sealant quality at connection points
- Flashing position and continuity verification
- Condensation control and thermal performance check
- Light transmission and daylight uniformity confirmation
- Post-installation inspection
Skylight & Daylighting Questions
What materials does SIPANEL work with for daylighting systems?
SIPANEL works with multiwall polycarbonate, solid polycarbonate, glass skylights, and hybrid systems. Material selection is based on project climate, thermal conditions, and performance requirements.
How is leakage risk controlled in skylight systems?
Flashing details, sealing logic, gaskets, and water transition points between the skylight and metal roofing are reviewed and coordinated before installation to reduce leakage risk.
Does SIPANEL help with daylighting material selection?
Yes. Polycarbonate type, thickness, UV coating, glass specifications, and sealing systems are reviewed and recommended based on climate, thermal load, and lighting requirements.
How is condensation controlled in skylight systems?
Proper multiwall polycarbonate selection, thermal insulation review, ventilation control, and temperature transition detailing prevent condensation from forming.
How is structural integration between the skylight and primary frame ensured?
Skylight loads, connections to the primary structure, wind loads, and snow loads are reviewed before final design so the skylight operates without creating excessive stress on the main structure.
How is thermal movement managed in skylight systems?
Expansion details, flexible gaskets, and panel spacing are defined in shop drawings to control thermal stress in the skylight system.
How are waterproofing transitions between skylight and metal roofing controlled?
Flashing details, overlap logic, and sealing at transition points between the skylight and metal roofing or sandwich panel systems are reviewed before installation to reduce leakage risk.
What is the difference between supply-only skylights and engineered execution?
Supply-only focuses on panel delivery. Engineered execution coordinates the complete skylight system — including material selection, shop drawings, waterproofing, procurement, controlled installation, and quality checkpoints.
What types of daylighting panels are used in industrial buildings?
Industrial daylighting panels typically fall into multiwall polycarbonate, solid polycarbonate, translucent roof and wall panel systems, and glass skylights. The right choice depends on the application, climate, thermal requirements, structural conditions, daylight goals, waterproofing, and project requirements.
Review Your Daylighting Project Before Installation Starts
Request a technical daylighting review for material selection, waterproofing, structural integration, and controlled installation planning.